
Flat Sheet Gauging

Search Within Results
5,356
–
5,370
of
8,705
results
5,356

5,357
5,358
5,359
5,360
5,361
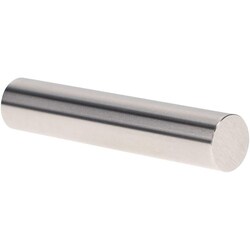
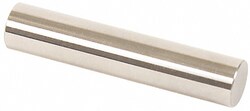
MSC Vermont Gage Pin Gage, Class ZZ, Tool Steel, 15.09 mm Diameter, 2 in. Length, 1 ea.
This Class ZZ Plus pin gage is designed for precise hole size inspection and calibration of measuring devices such as micrometers and verniers. Constructed from high-quality tool steel, it provides durability and reliability in various measurement applications.
- Manufactured from tool steel
- Includes certificate of accuracy with NIST traceability
- Measures hole sizes within +0.005/ -0.000 tolerance
- Features a 10 microfinish or better surface
- Designed for go inspection and calibration tasks
- Meets ASME B89.1 standards

5,362
5,363
5,364
5,365
5,366
5,367
5,368
5,369
5,370
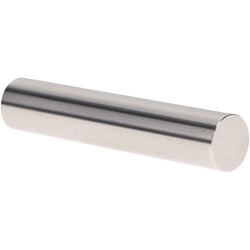
MSC Vermont Gage Class ZZ Pin Gage, 13.95 mm, 2 in. Length, 1 ea.
This Class ZZ minus plug and pin gage is a precision measurement tool with a diameter of 13.95 mm and an overall length of 2 in. Designed for high-accuracy inspection, it is manufactured from durable tool steel with a hardness of 60/65 Rc to ensure long-term performance in various metrology applications.
- Hardened tool steel construction for wear resistance
- Features a 10 microinch or better surface finish
- Includes a certificate of accuracy with NIST traceability
- Marked with diameter and direction of tolerance for easy identification
- Suitable for setting micrometers, verniers, and other measuring devices